Fixings & support frames
Direct anchors or rail systems are designed to suit the structure, wind loads and facade geometry.

STN Nordic designs and installs natural stone panel cladding and thin slate facades. Systems, fixings and stone are selected to suit the structure, wall build-up and technical requirements.
Stone panels, thin slate facades, plinths and entrance surrounds place different demands on supporting structures, fixings and detailing.
Wall build-up, stone, loads and interfaces need to be established before the system, panel sizes and joint layout are designed.
Natural stone and facade-grade terrazzo offer different colours and textures. The product and fixing system are selected to suit the building.
Read more about panel cladding, materials and design →
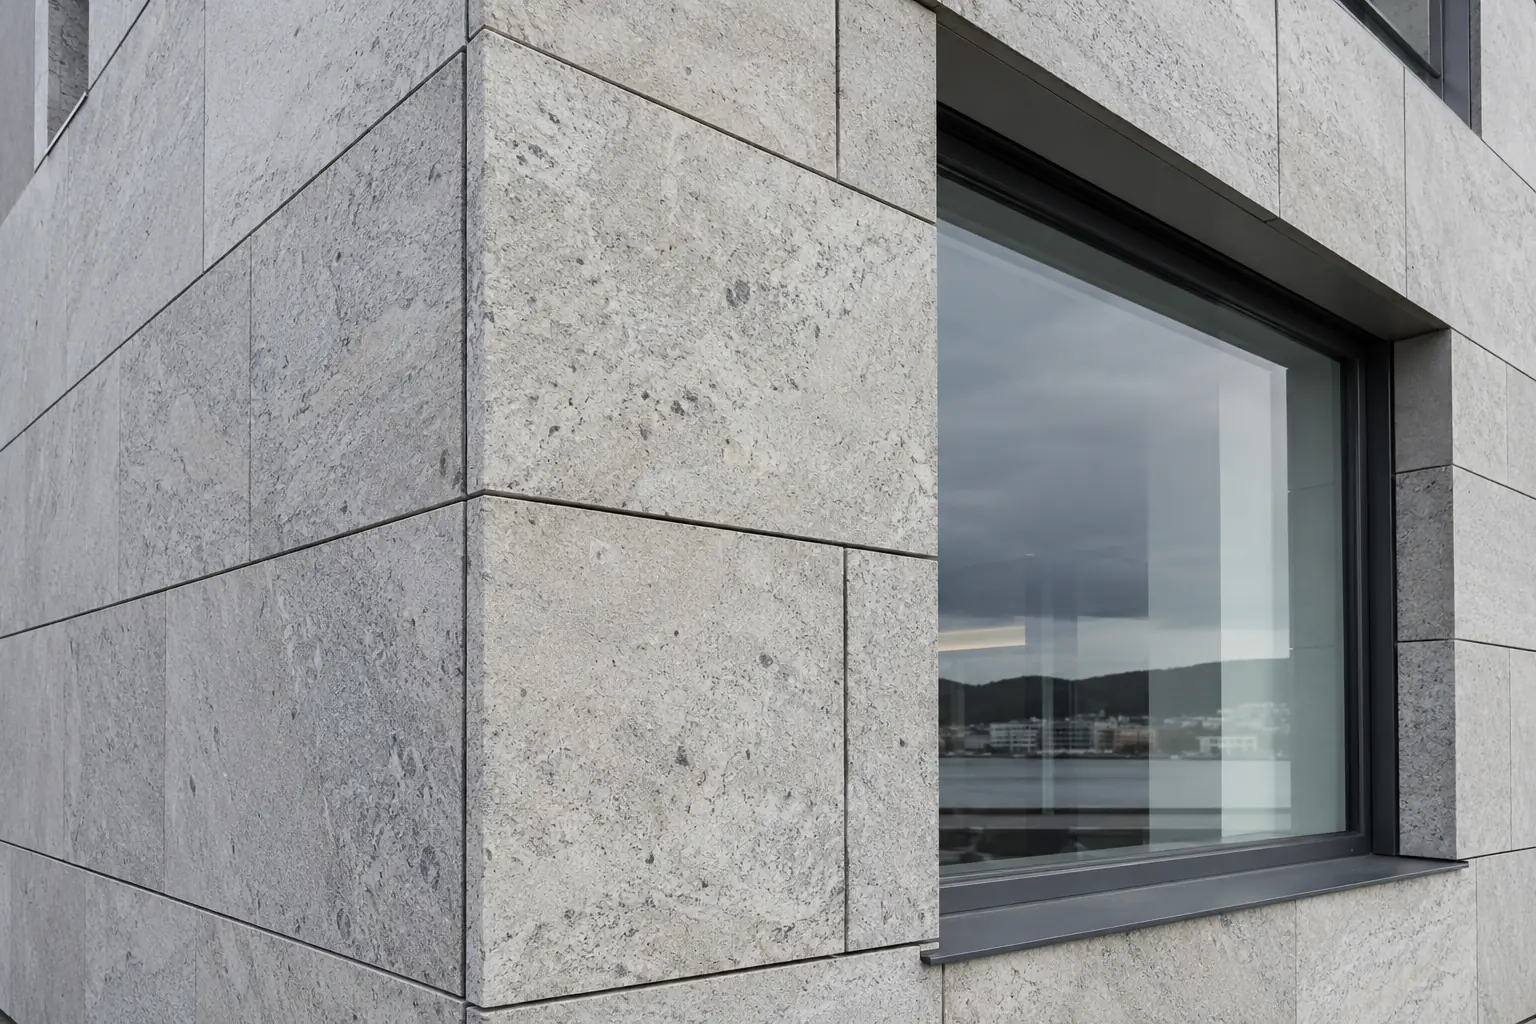
Stone panels can be anchored directly to the structure or installed on primary and secondary steel or aluminium support frames. The choice depends on wall build-up, loads, insulation, tolerances and panel size.
Direct anchors or rail systems are designed to suit the structure, wind loads and facade geometry.
30 mm stone is common, including on support frames. Some systems allow thinner material where the stone properties, panel size and fixings permit.
On lightweight walls, a support frame can reduce the number of individual penetrations through the insulation compared with direct anchoring.
Corners, openings, movement joints and interfaces with other building elements are detailed before stone production.
Read more about slate facades, system selection and quotation requirements →
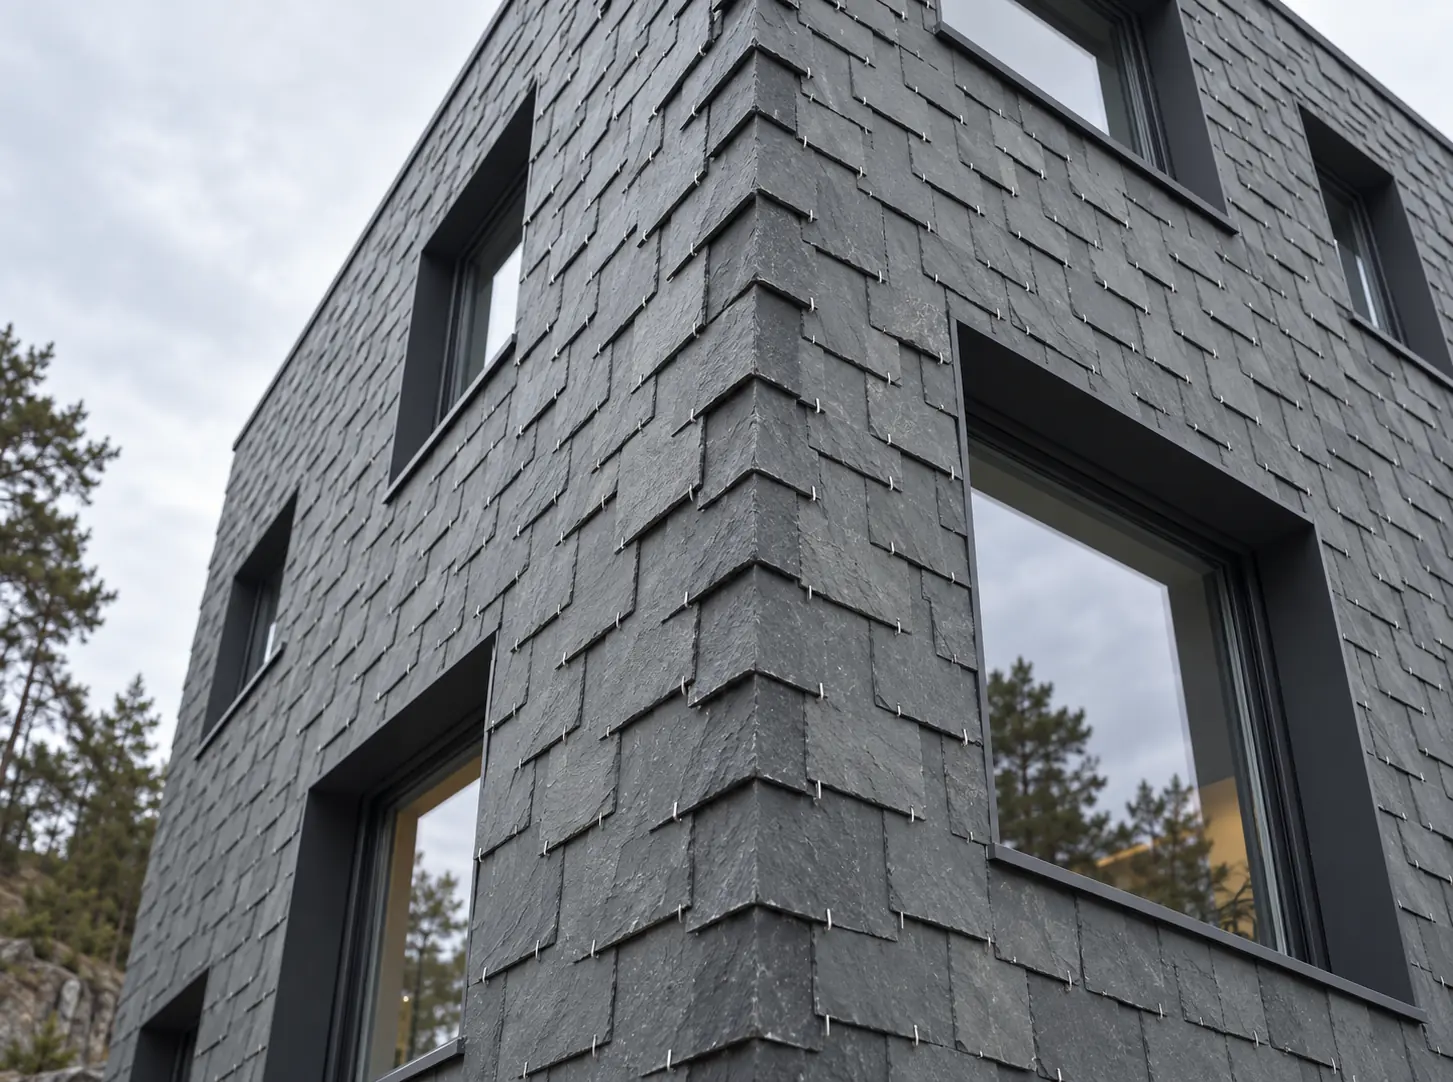
Thin slate tiles are installed with overlaps on a ventilated substructure. Size, coverage, hooks and terminations are designed as parts of the same facade system.
Battens and hooks are coordinated with slate size, coverage, substrate and wind loads.
Tile size and laying pattern are selected to suit the architectural intent and technical requirements.
Corners, openings, plinth junctions and upper terminations are detailed before installation.
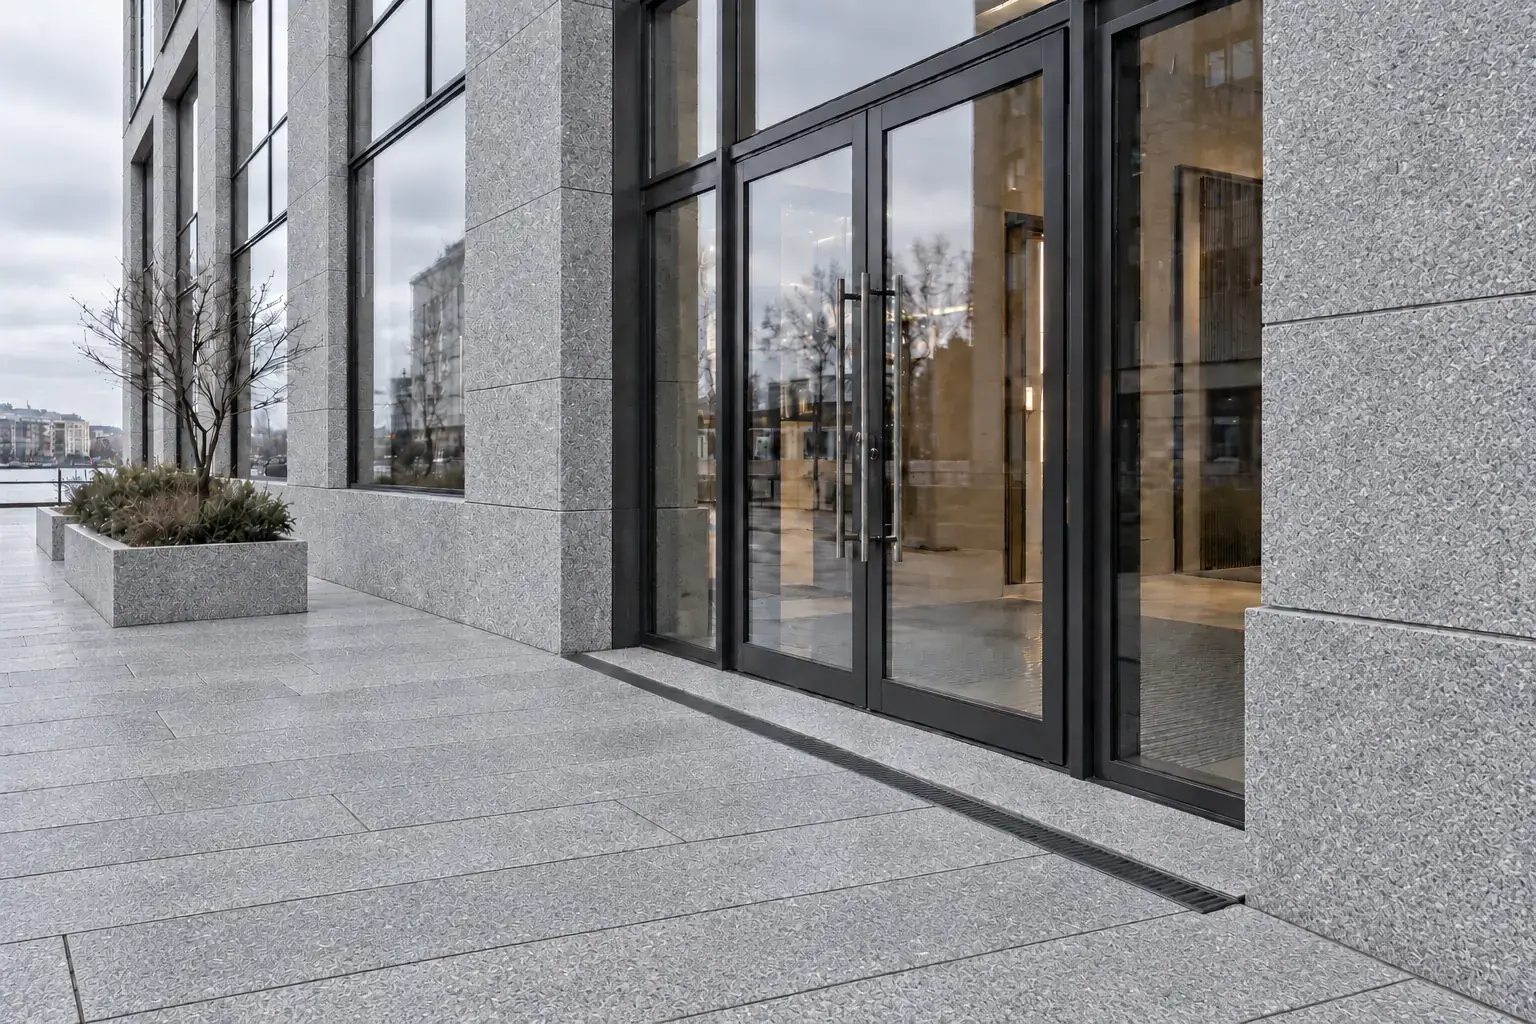
Material, thickness, fixings, joints and interfaces are adapted to moisture, frost and mechanical wear.
STN Nordic can undertake the full facade contract or defined parts, depending on the project organisation and procurement route.
Scope, wall build-up, loads, interfaces and responsibilities are reviewed.
Fixings, support frames, stone layout and interfaces are documented in the drawings.
Materials, finishing, call-offs and deliveries are planned around the installation sequence.
Workmanship, tolerances, joints and deviations are checked throughout the contract.
Systems, stone, fixings, joint layouts and interfaces are confirmed before materials are ordered and installation starts. Changes and discrepancies are managed against the same information throughout the contract.