Substrates, levels & impact sound
Build-up depths, substrates and junctions are checked. An impact sound-reducing construction can be designed where needed.

STN Nordic designs, supplies and installs interior stonework for public and commercial spaces.
Interior stonework needs coordinating with the structure, substrates, building services and adjoining materials.
We can undertake the complete contract or defined stages, from estimating and detailed design to material supply and installation.
Read more about stone flooring, material selection and quotation requirements →
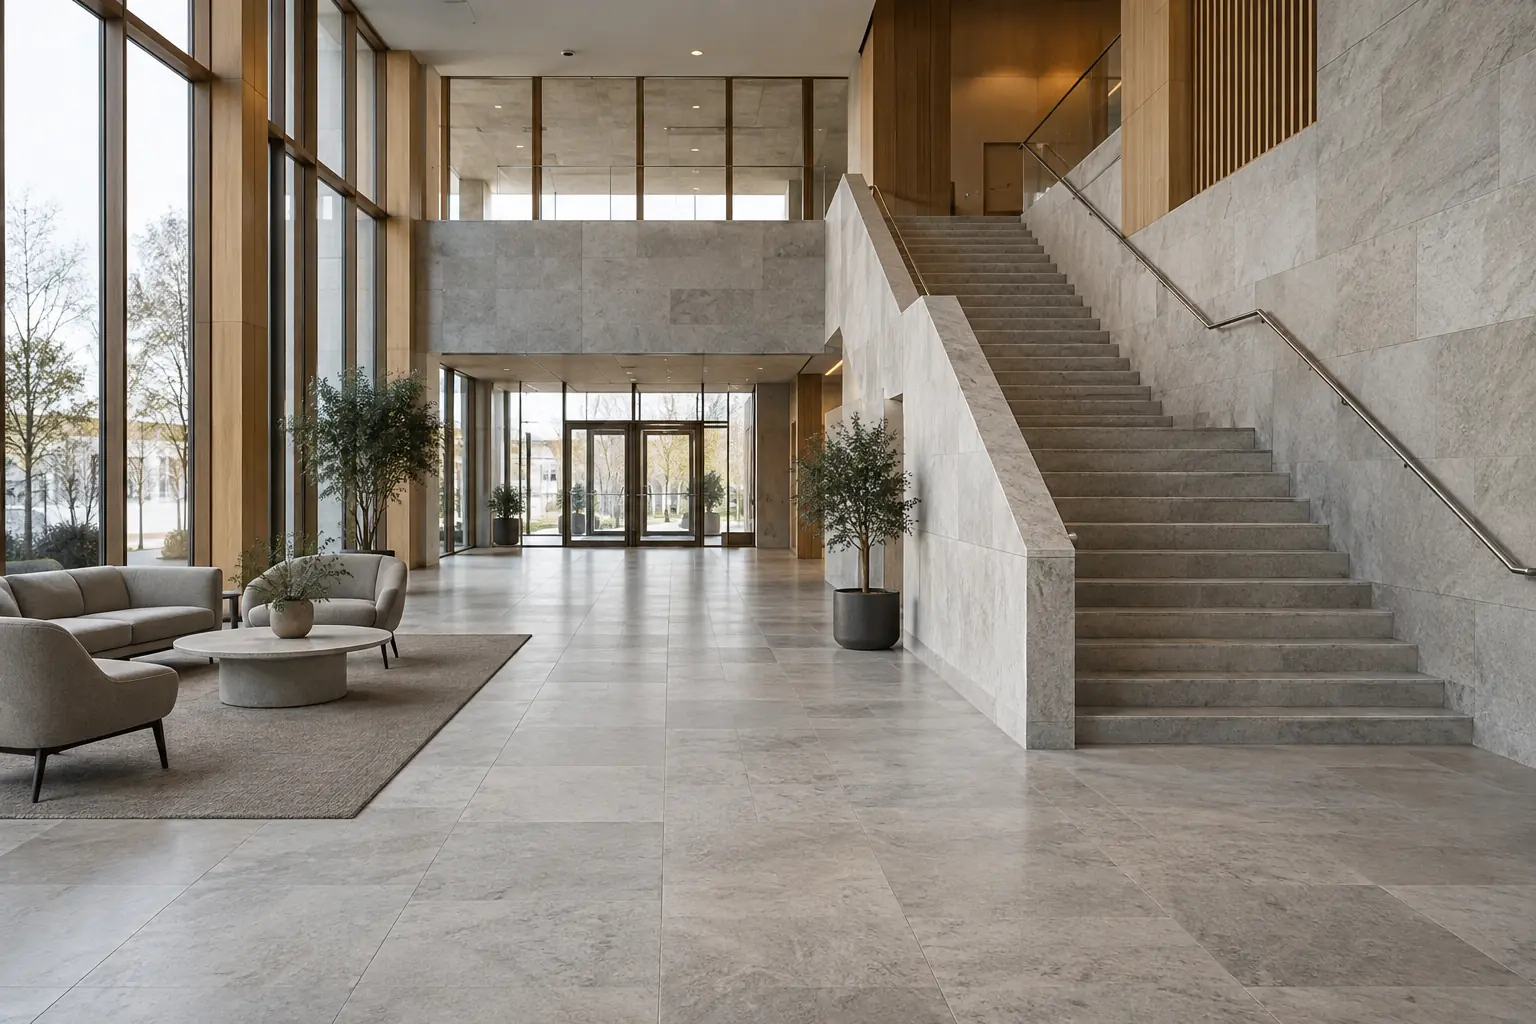
The floor build-up is adapted to loads, available depth, acoustic requirements and junctions. Skirtings use matching or complementary stone and are coordinated with walls, doors and other interfaces.
Stone sizes, joint layouts and finishes are confirmed using the project documents and the intended use of the space.
Build-up depths, substrates and junctions are checked. An impact sound-reducing construction can be designed where needed.
Sizes, joint layouts and skirtings are coordinated with room dimensions and adjoining surfaces. Contrasting stone, tactile guidance paths and other accessibility features can be integrated into the layout.
Finishes are selected with regard to wear, cleaning, slip risk and architectural requirements.
Soap treatment and impregnation can be included in the supply.
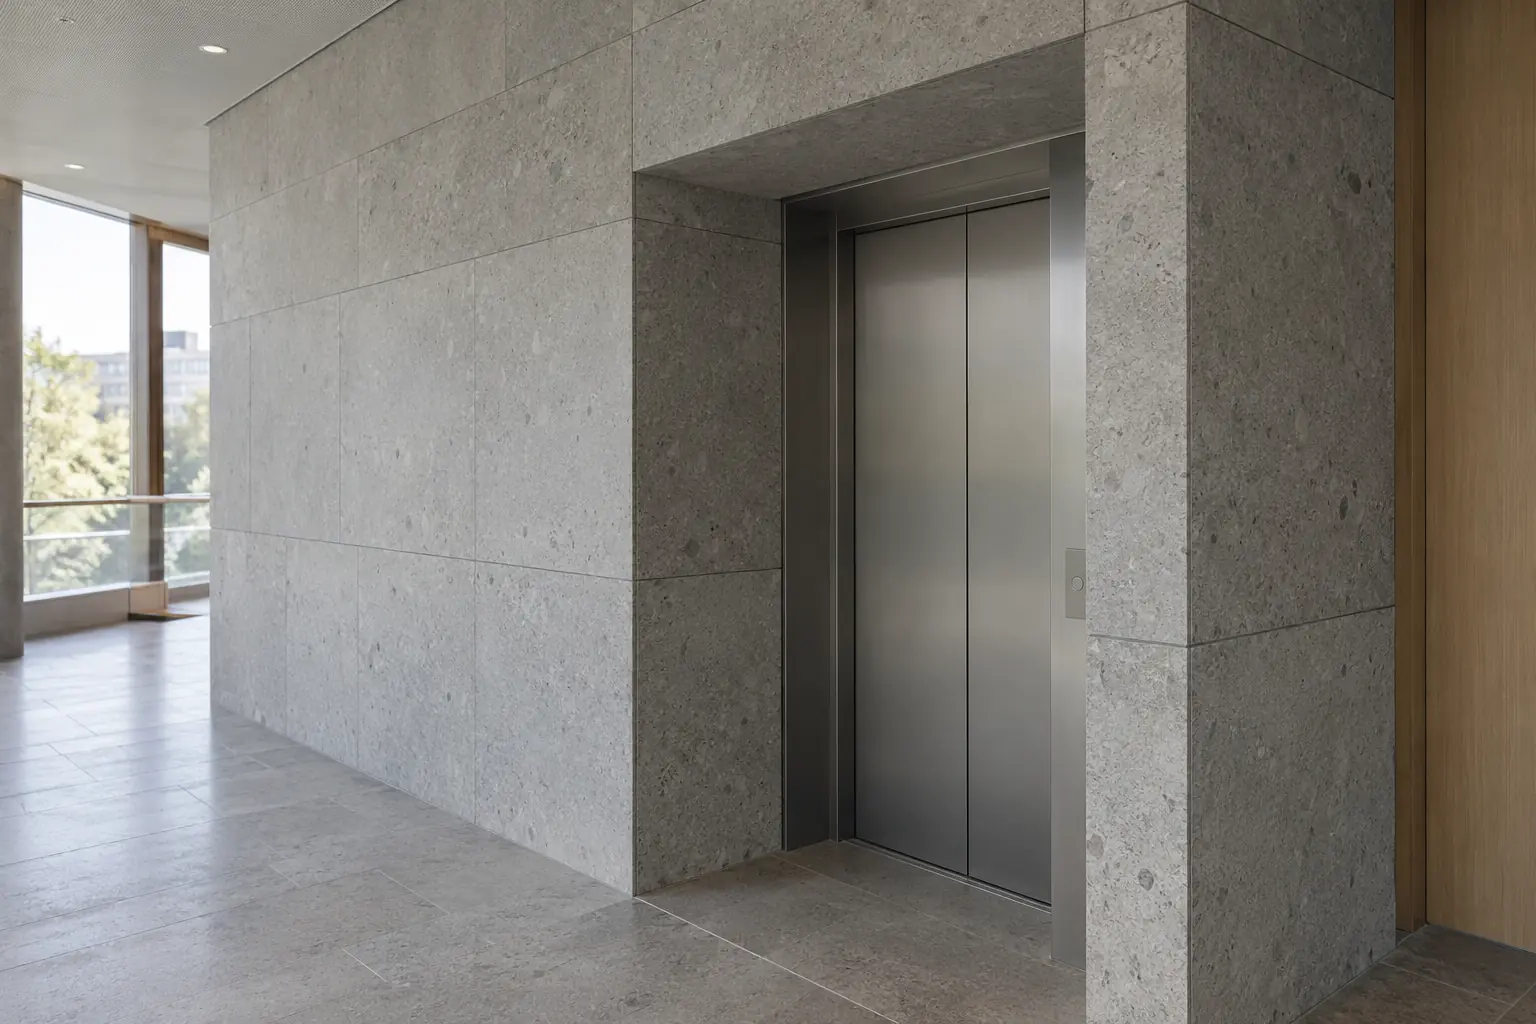
We install wall cladding in spaces such as entrances, lift lobbies and reception areas. Layouts, fixings and junctions are designed around the substrate and other building elements.
Read more about stone stairs, terrazzo and quotation requirements →
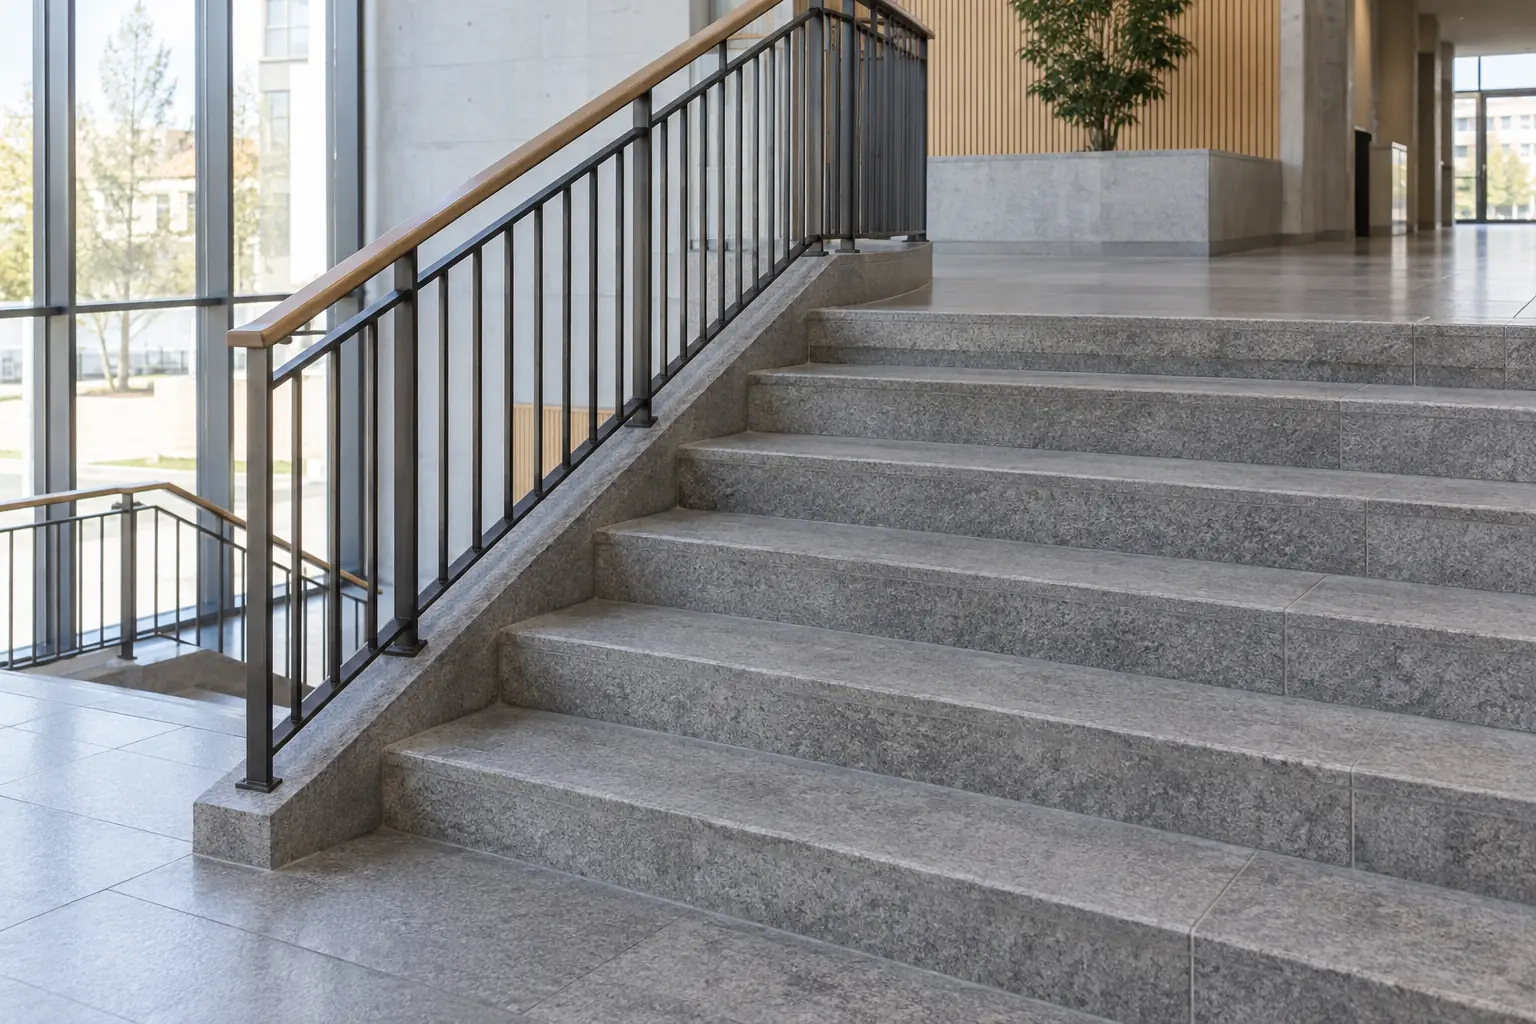
Treads, risers and landings are measured and designed against the completed structure. Edge finishes, slip resistance, joints and interfaces are confirmed before production.
Structure, levels and discrepancies are documented.
Treads, risers and landings are dimensioned as a whole.
Edges, surfaces and any slip-resistant details are specified.
Fit, joints and interfaces are checked during installation.