Design
Stone drawings, details and ordering information are coordinated with structural design and adjoining works.

Panel cladding with engineered fixings and support frames. We help coordinate materials, stone layout and installation for new builds and refurbishment.
A natural stone panel facade is shaped by panel proportions, the rhythm of joints and junctions with windows, corners and plinths. STN Nordic helps clients and building contractors coordinate architectural choices with design, purchasing and installation.
Stone drawings, details and ordering information are coordinated with structural design and adjoining works.
Stone type, finish, size and labelling are confirmed before fabrication and phased delivery.
Installation, site logistics and inspections can be included. The scope and interfaces are defined in the quotation.
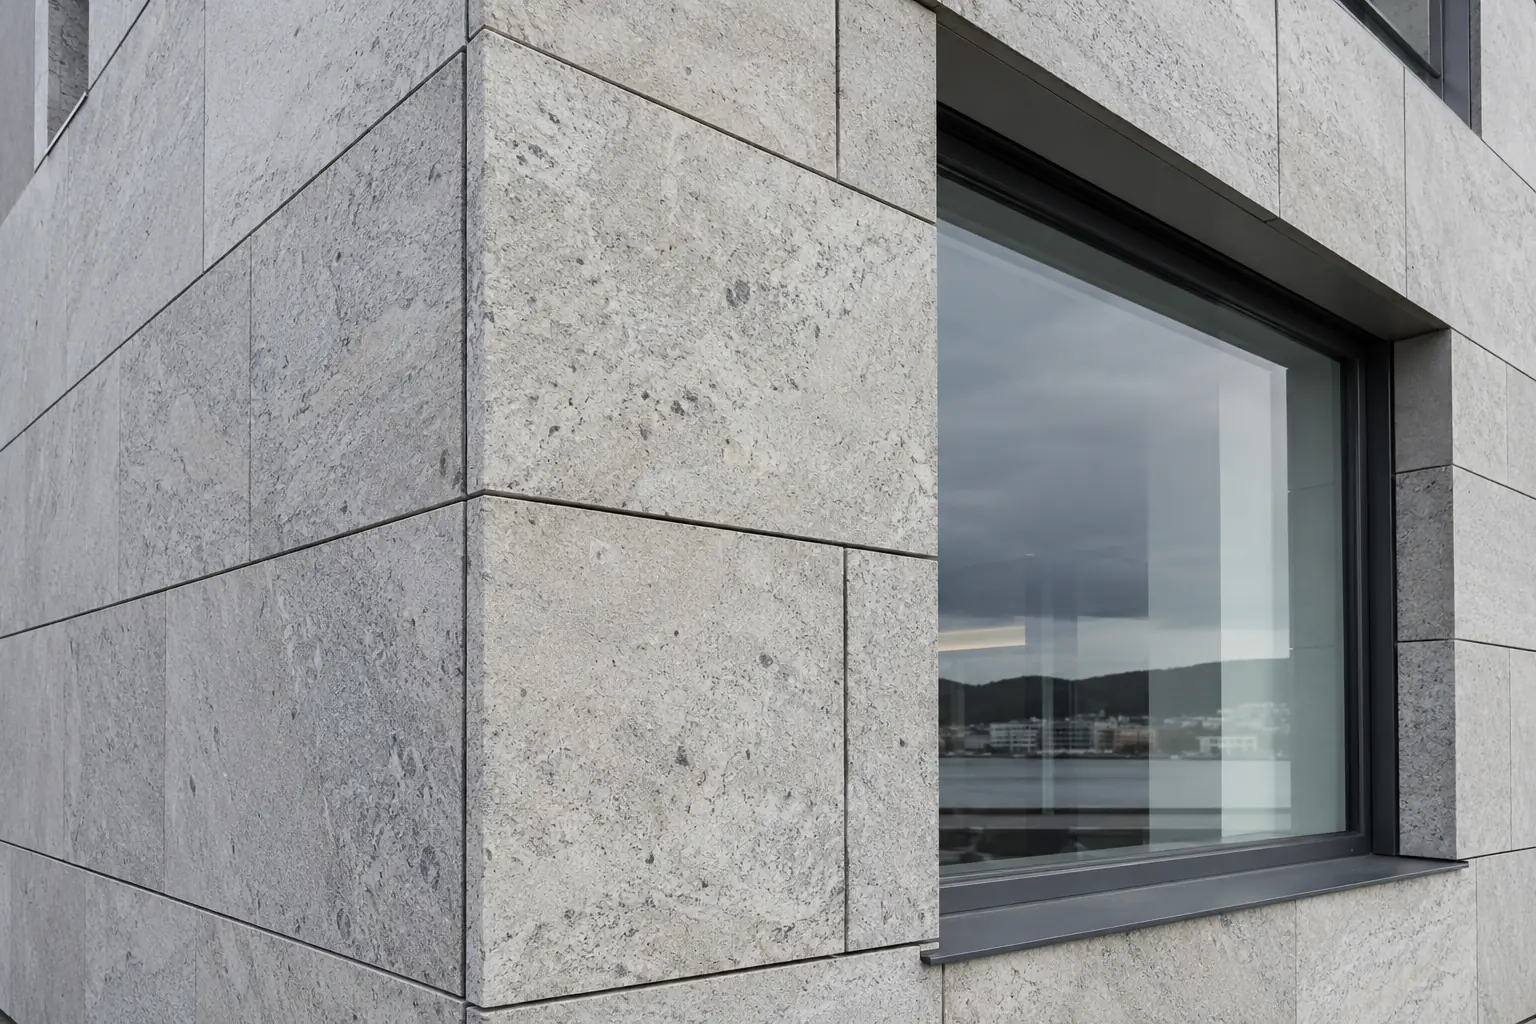
With direct anchoring, loads are transferred to the structure through the stone fixings. Alternatively, a secondary frame can support the cladding away from the wall, for example where insulation and the distance to the structure influence the solution.
The system is selected for the building and the particular stone. Panel size, thickness and fixing points need to be assessed together. A size that works in one solution cannot automatically be used in another.
Granite, limestone and other natural stones offer different colours, textures and finishing options. We start with the project requirements and check which product and selection can be supplied for the intended application.
Assess samples alongside adjoining materials. For larger areas, the client and designer need to understand the expected variation within a delivery.
Finishes, visible edges and corners affect both appearance and production. Coordinate stone details before the order is finalised.
Start with facade drawings and building openings. Repeated sizes, cut pieces and special details are documented in the same stone layout.
Mechanically fixed panel facades require movement allowance, ventilation and drainage behind the stone. Joints and interfaces are therefore part of the system design.
| Project information | Information required |
|---|---|
| Structure and fixings | Load-bearing substrate, distance to the structure, insulation and responsibility for structural design. |
| Windows and corners | Reveals, heads, flashings, corner stones and visible panel edges. |
| Plinths and terminations | Junctions with the ground, entrances, roofs and other facade materials. |
| Documents and inspections | Stone drawings, fixing details, tolerances and inspection points to follow during production. |
Send facade drawings, sections and technical specifications. State approximate quantities, project location, programme and whether the scope covers design, materials or installation. Describe access, scaffolding, unloading and storage as well.
At early stages, we identify confirmed requirements and matters needing investigation. As information develops, the estimate, delivery programme and fabrication dimensions are checked against the same documents.
Prefabricated terrazzo panels offer ways to work with colour and aggregate in the facade design. Products intended for facades and exterior use are available. Selection needs to follow the specific product documentation and building requirements.
Frost resistance and other relevant properties must be verified for the selected product. Sizes, thickness, fixings and support frames are designed as a whole. A terrazzo tile intended for an interior floor cannot automatically be used on a facade.
Specify terrazzo in your enquiry and include the preferred colour, facade layout and system requirements. Samples and technical information need to be reviewed before the specification is finalised.
Yes, there are terrazzo products intended for facades and exterior use. Documented product properties, panel sizes and fixing systems need to be assessed for the project. Not all terrazzo products are suitable for facades.
Here, this means natural stone panels mechanically fixed to a structure or support frame. Stone, joints and fixings are designed for the building. Overlapping thin slate facades are described on our separate slate page.
Thickness is determined for the selected stone, panel size, fixings and loads. Catalogue sizes support the material discussion; they do not constitute structural design of the facade.
This can be achieved with engineered fixings to the load-bearing structure, often through a secondary frame. Insulation thickness and wall build-up need to be shown in the documentation.
Stone type, quantity, size, finish, support frames, special details and installation conditions affect the estimate. We quote against a defined scope and the project documents.
Yes, the scope can cover design, material supply and installation or selected stages. Responsibility for structural design, documentation and adjoining works is clarified for the project.
Send drawings and your preferred appearance. We review material options and sample requirements before ordering information is finalised.
Send the information you have and tell us which parts you would like help with.
Send an enquiry